<-- style PDP --> 205-32 Clegg Road, Markham - Condo Apt for lease for $2,899
  • for lease

205-32 Clegg Road

Markham, Ontario, L6G 0B2 - Unionville

$2,899

  • Neighbourhood

    Unionville

  • Major Intersection

    Warden Ave / Hwy 7

  • Listed Since: 31 day(s)

  • Last update: 16 day(s) ago

Overview

  • Property Type

    Condo Apt, Apartment

  • Bedrooms

    2

  • Bathrooms

    2

  • Square Feet

    900-999

  • Exposure

    South West

  • Total Parking

    1 Underground Garage

  • Locker

    None

  • Furnished

    No

  • Balcony

    Terr

Property Description

Property description for 205-32 Clegg Road, Markham

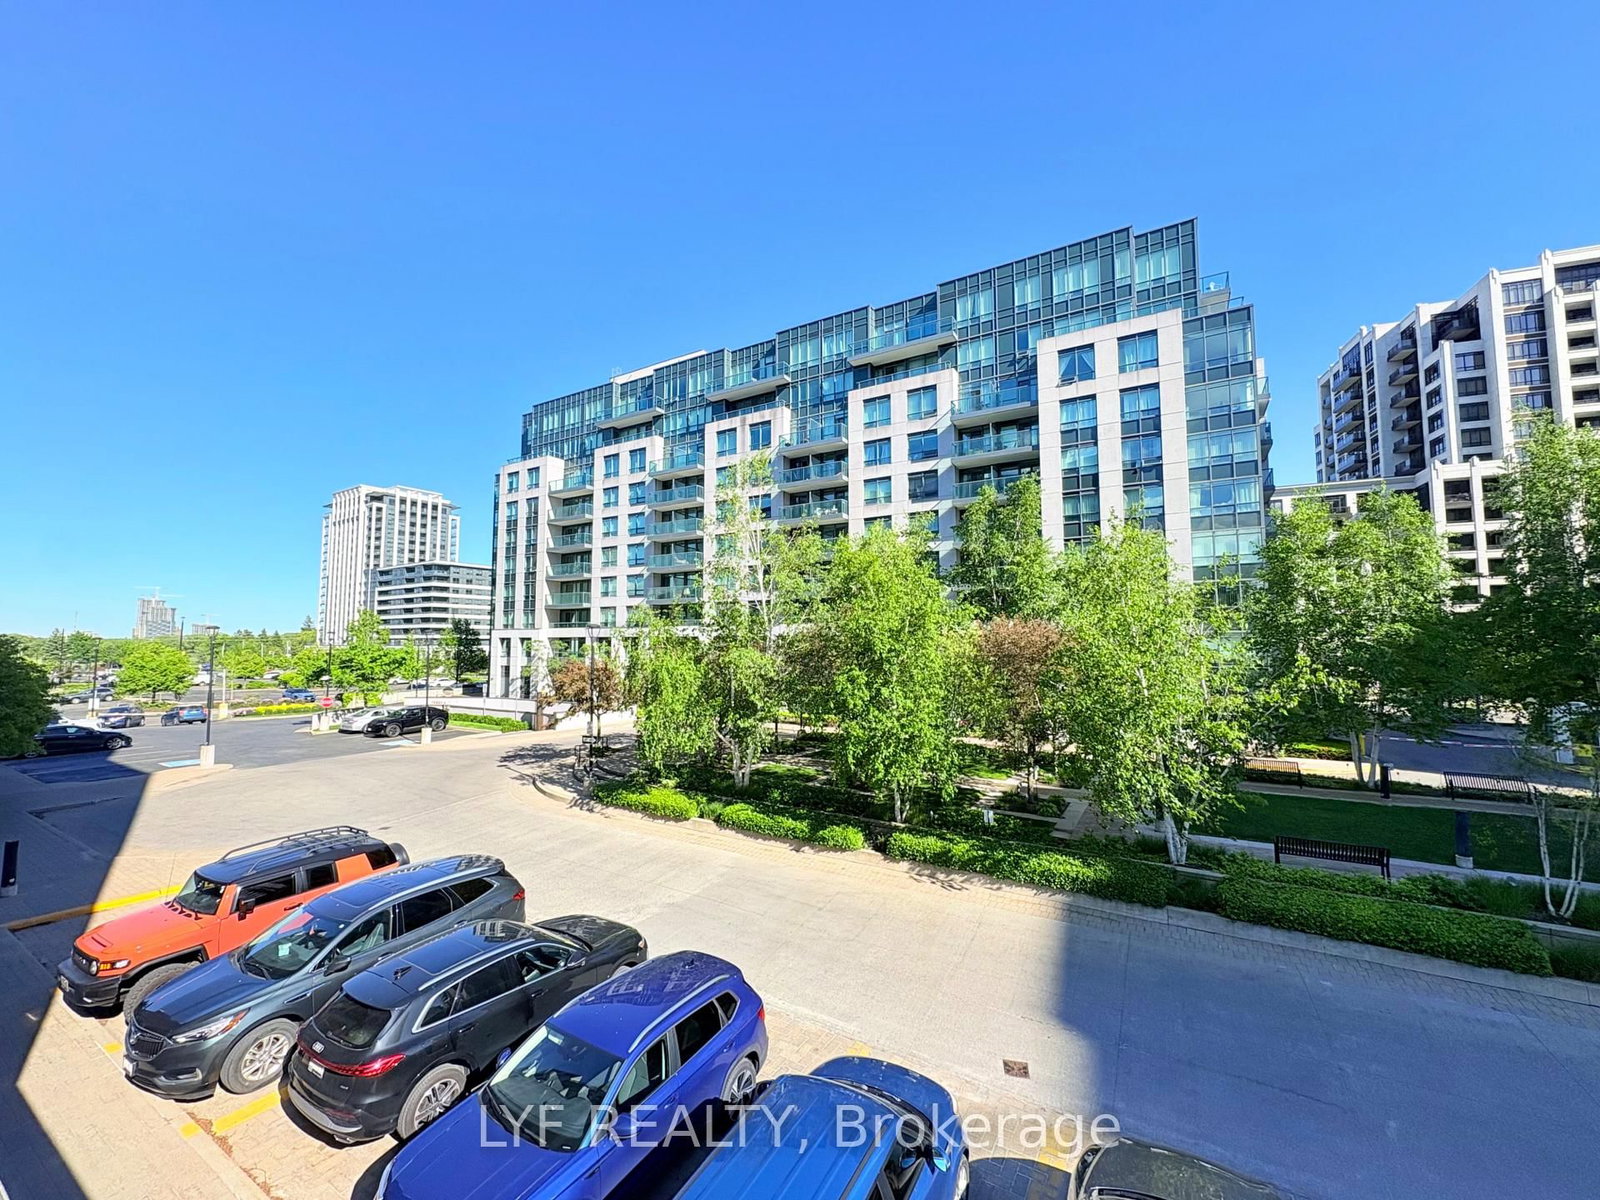
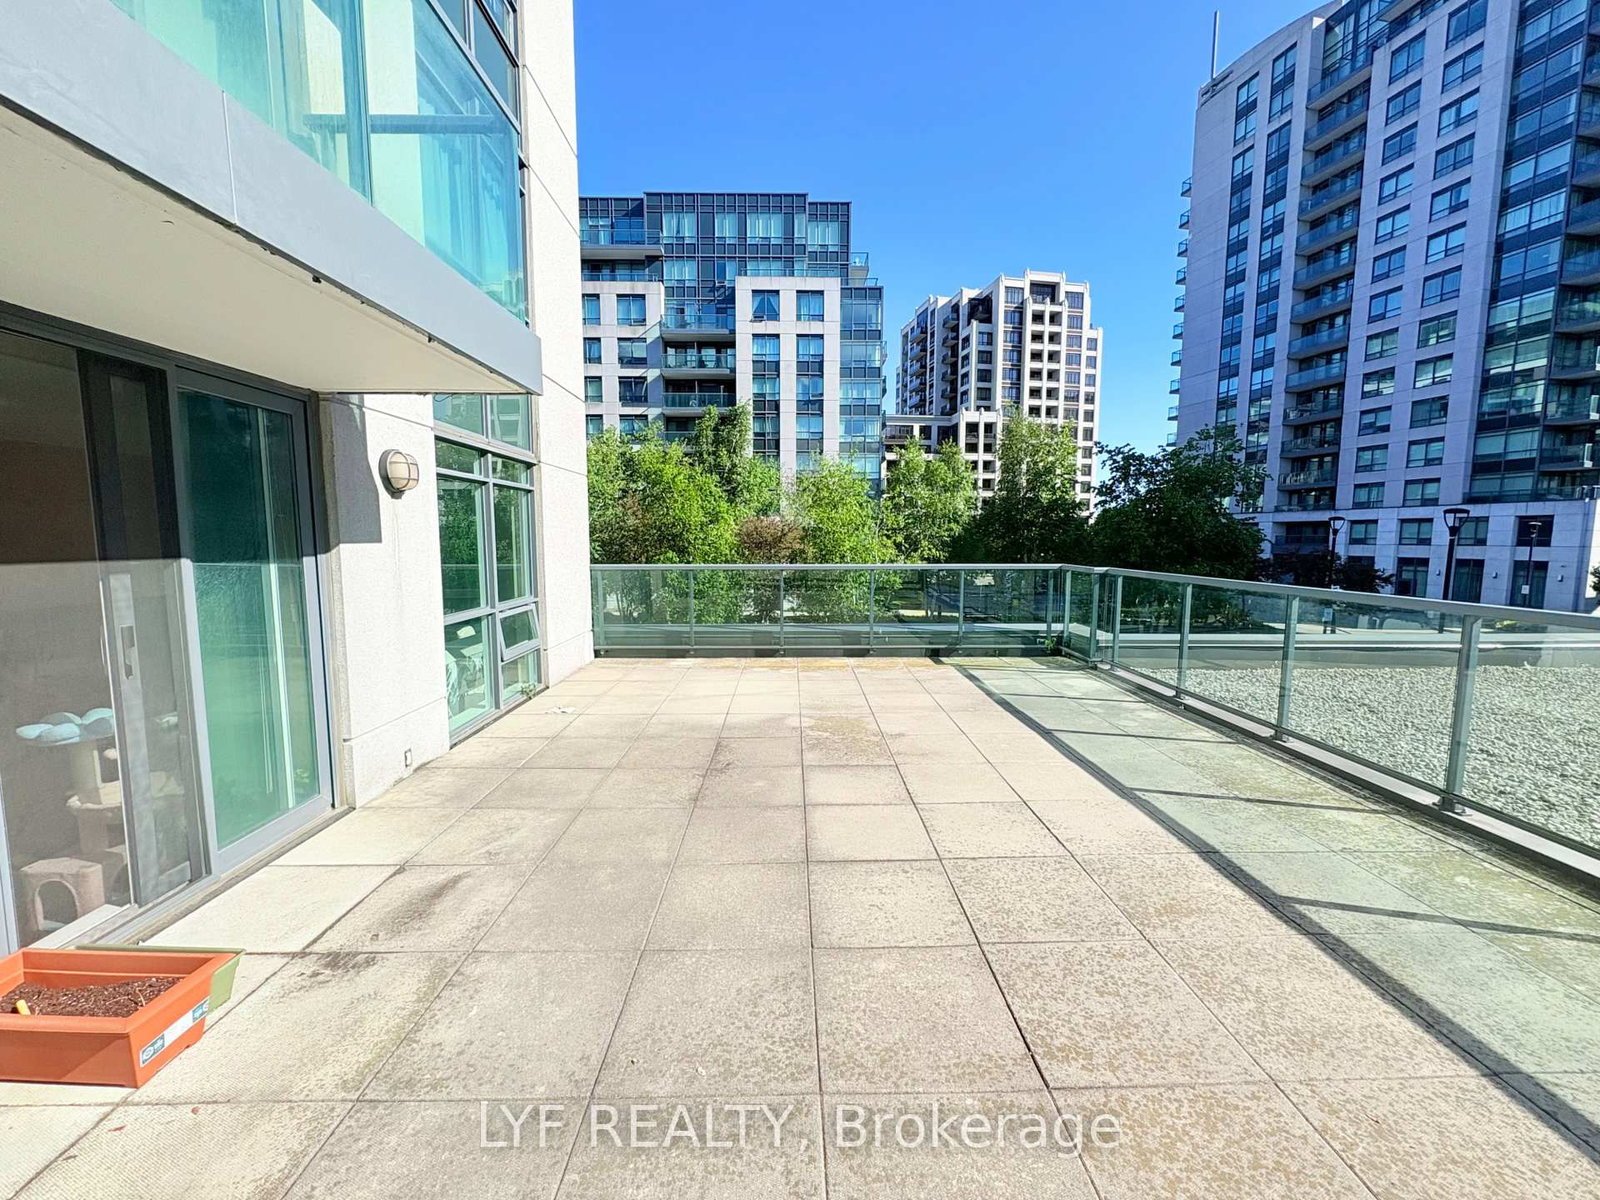
Rarely Offered Sun-Drenched Southwest Facing Corner Unit Featuring Unobstructed Views And Over 900 Sqft Of Interior Living Space Plus An Incredible 400 Sqft Oversized Terrace (Not Adjacent To Your Neighbours) - Truly An Extension Of Your Living Area! Functional Split 2-Bedroom Layout Offering Excellent Privacy, Spacious Primary Retreat With 4Pc Ensuite & Walk-In Closet, And Generous Second Bedroom With Large Window. Upgraded Open-Concept Kitchen With Granite Counters & Stainless Steel Appliances Overlooks Bright Living/Dining Area Filled With Natural Light And Elegant Flooring Throughout. Well-Managed Family Friendly Building Featuring 24Hr Concierge, Security, Indoor Pool, PartyRoom & Media Room. Exceptional Markham Location Steps To Restaurants, Bubble Tea Shops & DailyConveniences, Nearby Hilton Hotel, Unionville High School, First Markham Place, Costco, Unionville GO Station & York University Markham Campus.

Listed by LYF REALTY

  • MLS #

    N13225418

  • Sq. Ft

    900-999

  • Sq. Ft. Source

    MLS

  • Year Built

    Available Upon Request

  • Basement

    None

  • View

    n/a

  • Garage

    Underground, 1 spaces

  • Parking Type

    Owned

  • Locker

    None

  • Pets Permitted

    Yes-with Restrictions

  • Exterior

    Concrete

  • Fireplace

    N

  • Security

    n/a

  • Elevator

    n/a

  • Laundry Level

    Main

  • Building Amenities

    Exercise Room,Indoor Pool,Concierge,Visitor Parking,Party/Meeting Room

  • Maintenance Fee Includes

    Parking, Water

  • Property Management

    Maple Ridge Community Managment 905-604-0349

  • Heat

    Forced Air

  • A/C

    Central Air

  • Water

    n/a

  • Water Supply

    n/a

  • Central Vac

    N

  • Cert Level

    n/a

  • Energy Cert

    n/a

  • Living

    3.3 x 6.1 ft Main level

    Combined W/Dining, hardwood floor, Large Window

  • Dining

    3.3 x 6.1 ft Main level

    W/O To Terrace, hardwood floor, O/Looks Living

  • Kitchen

    2.6 x 3.3 ft Main level

    Open Concept, Ceramic Floor, Granite Counter

  • Primary

    3.05 x 3.86 ft Main level

    4 Pc Ensuite, W/I Closet, Window

  • 2nd Br

    2.82 x 3.95 ft Main level

    Large Window, Closet

  • MLS #

    N13225418

  • Sq. Ft

    900-999

  • Sq. Ft. Source

    MLS

  • Year Built

    Available Upon Request

  • Basement

    None

  • View

    n/a

  • Garage

    Underground, 1 spaces

  • Parking Type

    Owned

  • Locker

    None

  • Pets Permitted

    Yes-with Restrictions

  • Exterior

    Concrete

  • Fireplace

    N

  • Security

    n/a

  • Elevator

    n/a

  • Laundry Level

    Main

  • Building Amenities

    Exercise Room,Indoor Pool,Concierge,Visitor Parking,Party/Meeting Room

  • Maintenance Fee Includes

    Parking, Water

  • Property Management

    Maple Ridge Community Managment 905-604-0349

  • Heat

    Forced Air

  • A/C

    Central Air

  • Water

    n/a

  • Water Supply

    n/a

  • Central Vac

    N

  • Cert Level

    n/a

  • Energy Cert

    n/a

  • Living

    3.3 x 6.1 ft Main level

    Combined W/Dining, hardwood floor, Large Window

  • Dining

    3.3 x 6.1 ft Main level

    W/O To Terrace, hardwood floor, O/Looks Living

  • Kitchen

    2.6 x 3.3 ft Main level

    Open Concept, Ceramic Floor, Granite Counter

  • Primary

    3.05 x 3.86 ft Main level

    4 Pc Ensuite, W/I Closet, Window

  • 2nd Br

    2.82 x 3.95 ft Main level

    Large Window, Closet

Thinking of Selling?

Find Out Your Home’s Value in Today’s Market!

No Email or Signup is required to view your home estimate.

estimate your home value

Contact Manoj Kukreja

Sales Representative,
Century 21 People’s Choice Realty Inc.,
Brokerage
(647) 576 - 2100

Manoj profile avatar

Property History

Property history for 205-32 Clegg Road, Markham

This property has been sold 6 times before. Create your free account to explore sold prices, detailed property history, and more insider data.

Sign In / Register

Inventory Graph

10 9 8 7 6 5 4 3 2 1 0 1 Months of inventory SELLER'S Market BALANCED Market BUYER'S Market

Thinking of Selling?

Find Out Your Home’s Value in Today’s Market!

No Email or Signup is required to view your home estimate.

estimate your home value

Contact Manoj Kukreja

Sales Representative, Century 21 People’s Choice Realty Inc., Brokerage
(647) 576 - 2100

Manoj profile avatar

Recent Sold Listings in Unionville, Markham

Popular Cities